
🎉
Check Your Inbox!
Your professional Revit template package is on its way.
It should arrive in your inbox in less than 2 minutes. If you don't see it, make sure to check your spam or promotions tab!
🚀
Ready to Fast-Track Your Modeling Skills?
While your file is downloading, see how this exact template framework is used to build complete, client-ready LOD 350 projects from start to finish without wasting time.
In our comprehensive Revit Architecture Masterclass, we skip the basic tool fluff and dive straight into advanced, real-world project production.
-
🎯
Complete Tool Mastery Master the core engine secrets over a deep, production-focused 24-lesson curriculum.
-
🇺🇸
US-Market Production Standards Learn the exact setup protocols, family configurations, and detail metrics required by top global firms.
-
📐
LOD 350 Precision Modeling Move past basic design concepts and build models dense with accurate construction documentation data.
👉 Explore the Full Course Curriculum Now!
Click above to watch the course trailer and see inside the module list.
📊 Portfolio Proof
Built Entirely With This Template Stack
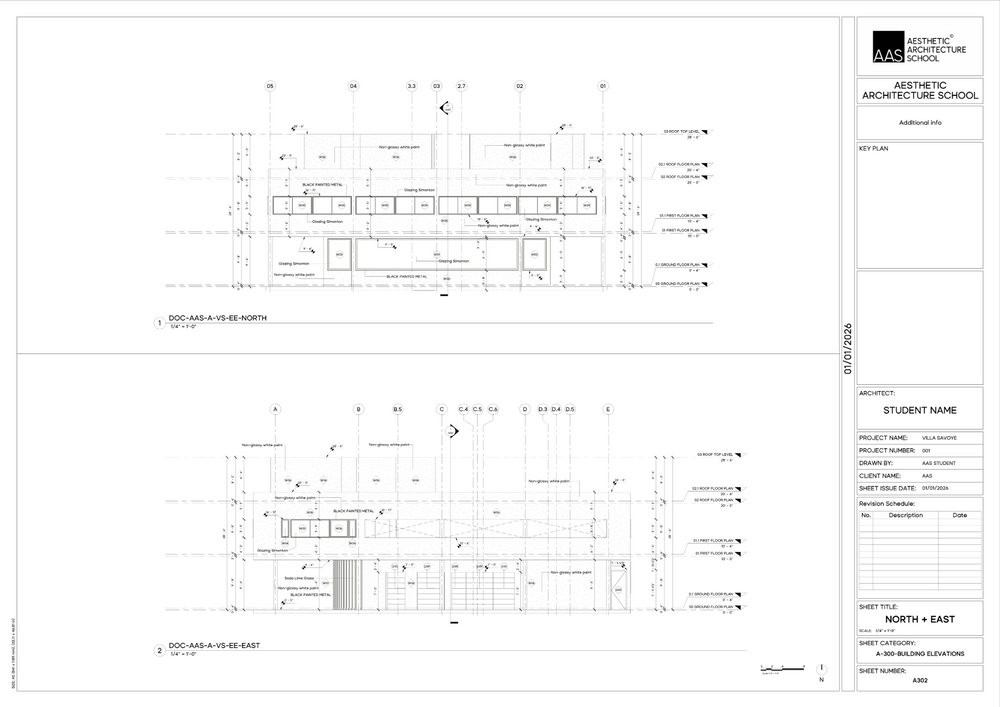
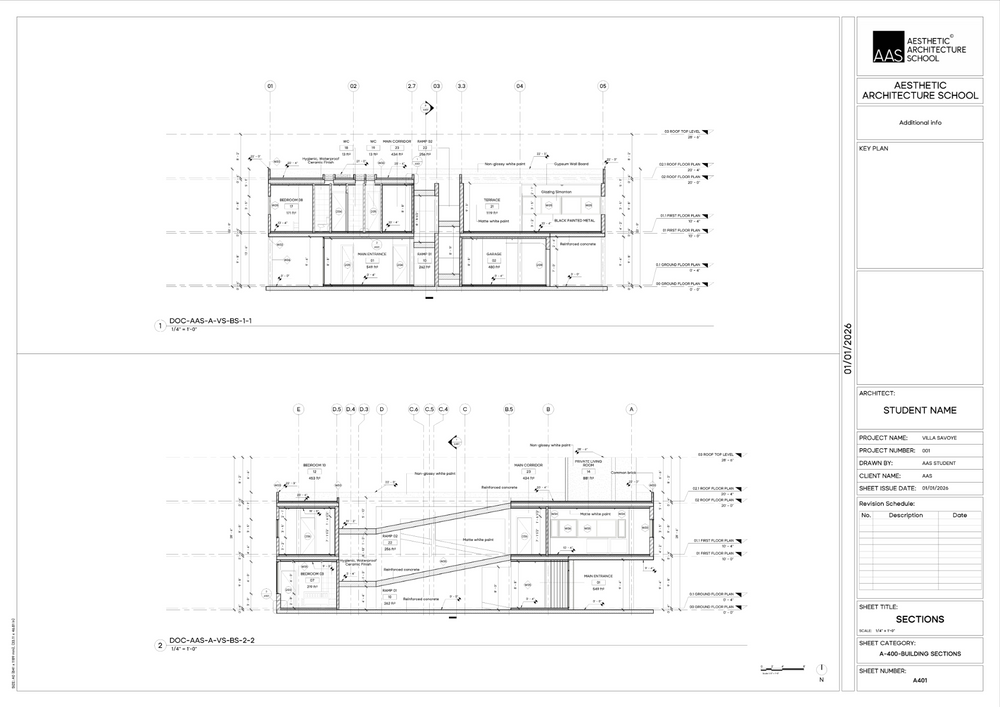
This production-grade construction documentation package was generated seamlessly using the exact Revit assets you are downloading.
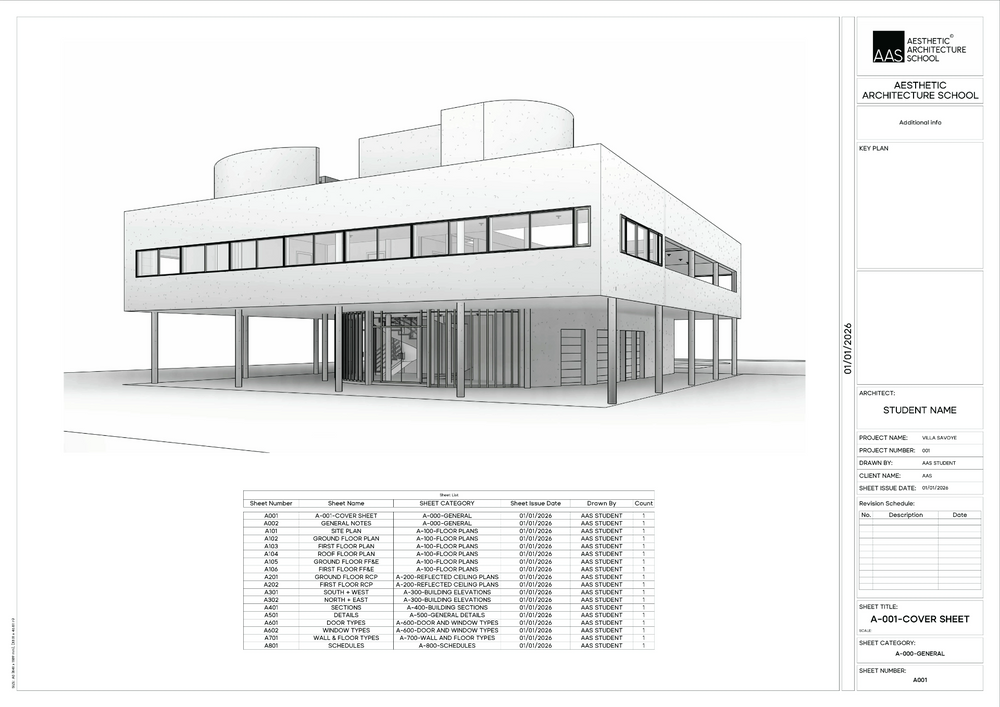
📁
A-001 - Cover Sheet & Project Index
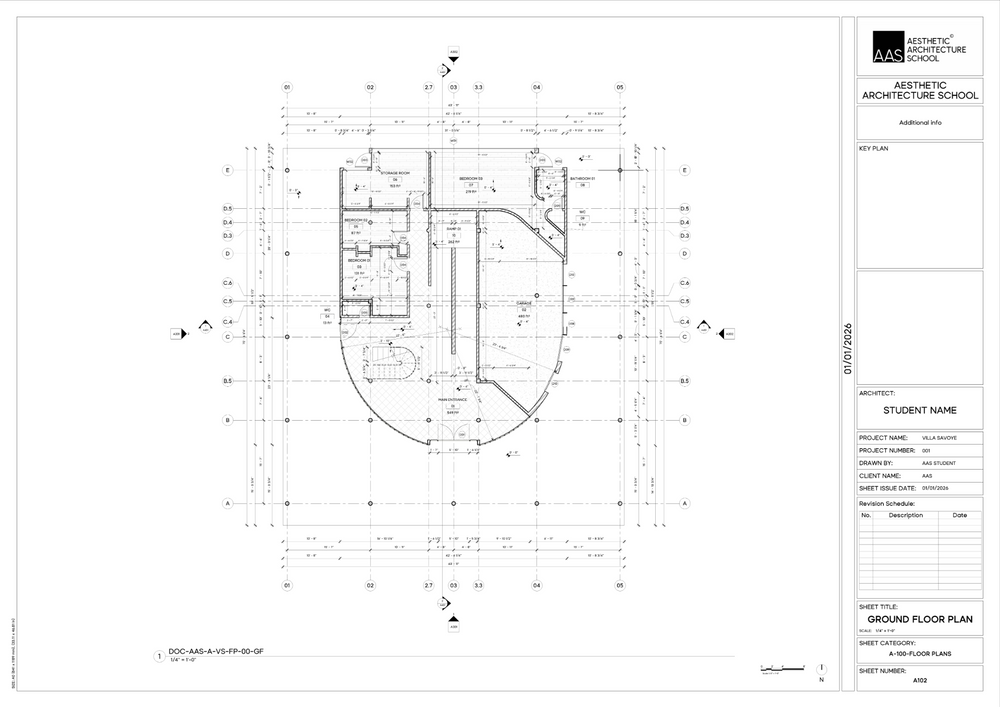
📁
A-102 - Ground Floor Plan
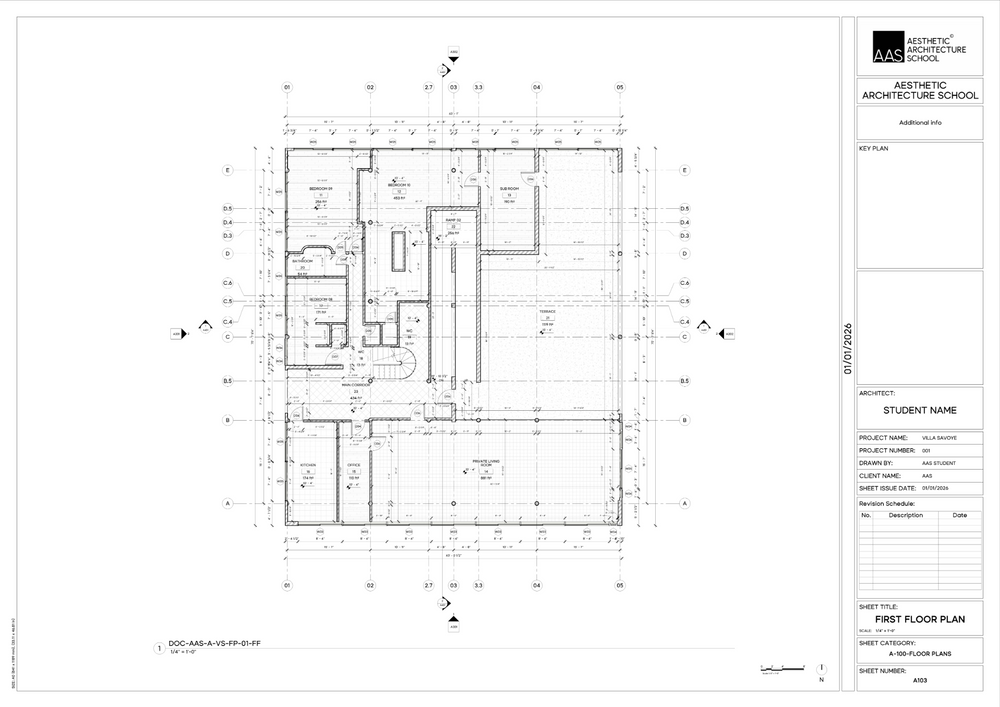
📁
A-103 - First Floor Plan
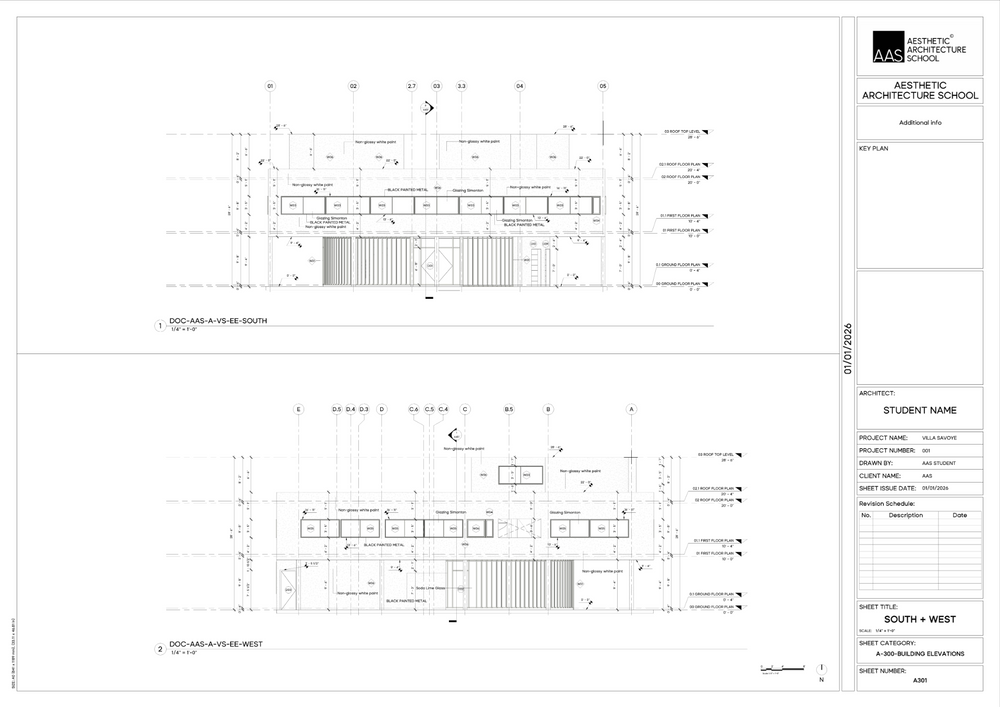
📁
A-301 - South & West Building Elevations
📁
A-302 - North & East Building Elevations
📁
A-401 - Longitudinal & Transverse Sections